Comfort Blog
What size AC or heat pump a Lexington home actually needs
Most sizing mistakes start with a quick square-footage guess. Here is what a real load calculation looks at, why bigger equipment often feels worse, and how ducts and floor plans change the answer.
By Alton Gilley, Comfort Blog EditorPublished Answered 24/7 at (859) 377-8167

Short answer: What size AC or heat pump a Lexington home actually needs
The right size for an air conditioner or heat pump comes from a Manual J load calculation, not square footage alone. It accounts for insulation, windows, air leakage, orientation and Lexington design temperatures. Many central Kentucky homes need less capacity than the old 500 square feet per ton rule suggests, and an oversized system cycles too briefly to dry humid summer air.
Why square footage alone gives the wrong tonnage
Air conditioners and heat pumps are sold in tons, and one ton moves 12,000 BTUs of heat per hour. The familiar shortcut gives a house one ton for every 500 to 600 square feet, so a 2,000 square foot home ends up with 3.5 or 4 tons. It is quick and sounds reasonable, and it is often wrong by a full ton.
Square footage says nothing about how a house gains and loses heat. A 1960s ranch with original windows and thin attic insulation behaves nothing like a 2015 two-story with low-e glass and a tight shell. A west wall full of windows can add more afternoon heat than a whole bedroom wing, and even the number of people at home shows up in the load.
The method we rely on is Manual J, the residential load calculation published by the Air Conditioning Contractors of America. It works room by room using Lexington design conditions, roughly a 90 degree summer afternoon and a winter night near 10 degrees, rather than the hottest day anyone remembers. The result is a heat gain and heat loss figure, and the equipment is chosen to match it.
Rule of thumb next to a room-by-room load calculation
Both methods end in a number of tons. Only one of them looks at the house you actually live in.
| What affects the load | Square-foot rule | Manual J calculation |
|---|---|---|
| Attic and wall insulation | Ignored | Entered by depth and type |
| Window size and direction | Ignored | Counted wall by wall |
| Air leakage | Ignored | Estimated from construction and age |
| Summer humidity | Ignored | Figured as a separate moisture load |
| Ducts in attic or crawlspace | Ignored | Added as duct heat gain and loss |
| Finished basement | Counted like any floor | Lower cooling load below grade |
What an oversized system does through a humid summer
Extra capacity sounds like a safety margin. In central Kentucky it usually works against you, and these are the complaints we hear from homes with too much tonnage.
Short, frequent cycles
The thermostat is satisfied in six or seven minutes, so the unit starts and stops many times an hour. Each start is the hardest moment for a compressor and its electrical parts.
Air that feels cool and damp
The coil needs several minutes of steady running before it pulls much moisture out. Short cycles leave July air at 72 degrees with humidity near 60 percent, which feels clammy.
Uneven rooms despite extra tons
A big unit chills the rooms nearest the equipment and shuts off before distant bedrooms catch up. The upstairs or the far end of a long ranch stays warm.
Whistling grilles and drafts
More tonnage means more airflow, and ducts sized for a smaller system whistle at the registers. Closing vents to quiet them raises duct pressure and makes things worse.
More money for less comfort
A larger unit costs more to buy and wastes energy on constant startups. You pay extra for equipment that leaves the house feeling worse in August.
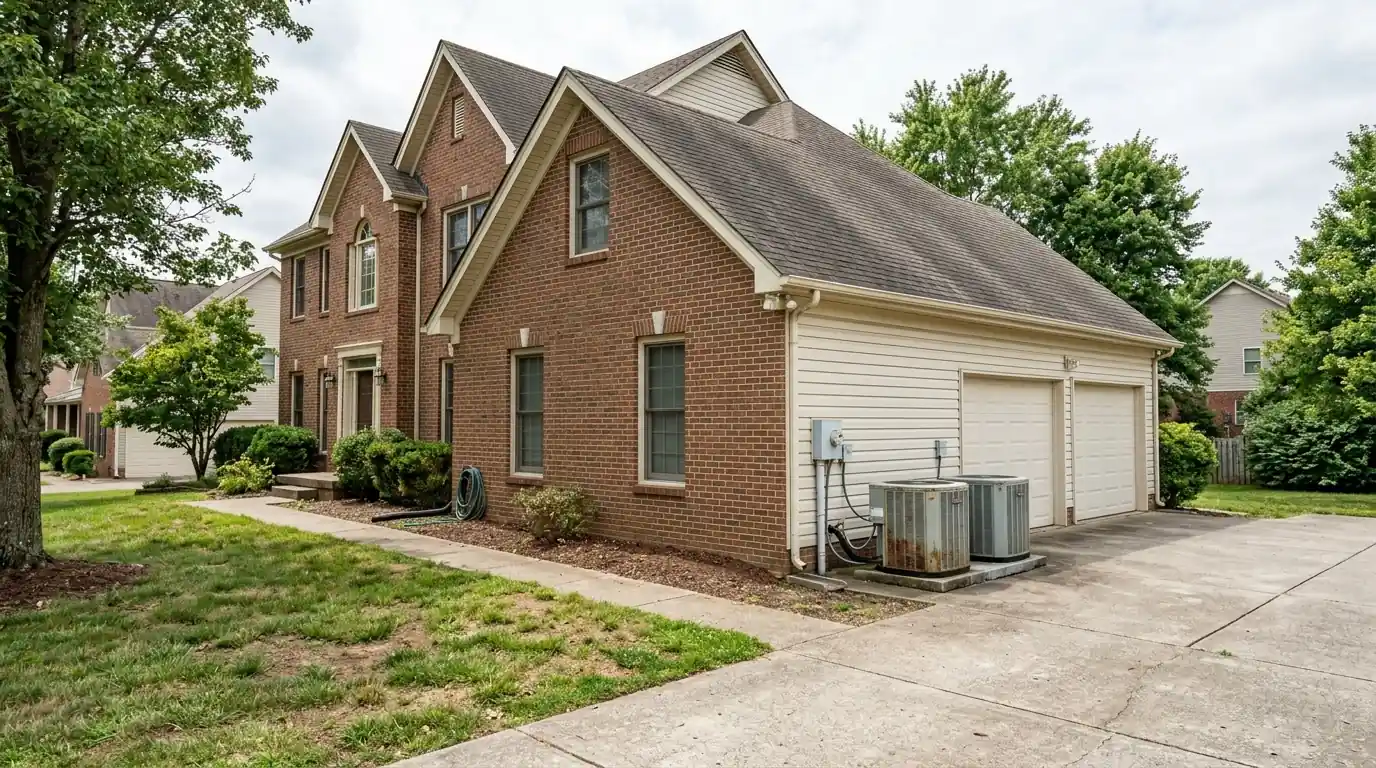
Sizing a heat pump when summer and winter disagree
A gas furnace only heats, so it is sized to the winter load. A heat pump does both jobs with one compressor, and in Lexington the winter heat loss is usually larger than the summer heat gain. Size the heat pump for January and it is too big for July. Size it for July and it needs help on the coldest nights.
The usual answer is to size close to the cooling load, then cover the gap with electric heat strips or a gas furnace in a dual fuel setup. Variable-speed and cold-climate models change the picture, because they slow way down in mild weather and still deliver strong heat in the teens. That lets us size a little larger for winter without wrecking summer humidity.
The balance point is the outdoor temperature below which the heat pump cannot keep up alone, and in many Lexington homes it lands somewhere between the mid 20s and mid 30s. Our post on AUX and emergency heat explains what happens below that line, and a dual fuel system is one practical way to handle it.
Ducts, second floors and basements change the answer
Every ton of cooling needs roughly 350 to 400 cubic feet of air per minute across the coil, so a 3 ton system has to move about 1,200 without choking. Many Lexington homes from the 1970s and 1980s have one central return sized for the original equipment. Put a bigger unit on that duct system and it runs loud, starved for air and below its rated capacity.
Two-story houses add another wrinkle. The whole-house number can be right while the upstairs bedrooms carry a much heavier load from the roof. A room-by-room calculation shows where the air needs to go, so supply runs and returns can be sized for each floor. If your second floor already lags, our post on a hot upstairs goes deeper.
Finished basements pull the other way. Walls below grade stay cool all summer, so a lower level adds square footage but very little cooling load. It does add moisture, and in a humid Bluegrass summer a basement may need drying more than extra tonnage. Counting it at full square footage is one of the most common reasons we find oversized systems.
Step by step through a proper sizing visit
A load calculation takes measurements, not a glance at the old data plate. Plan on an hour or two at the house for a typical home.
Measure rooms, walls and windows
We measure each room and note window sizes, glass type and which way every wall faces. West and south glass gets extra attention because it drives Lexington afternoon heat.
Check the attic and the shell
We look at attic insulation depth, gaps around top plates and recessed lights, and whether basement or crawlspace walls are insulated at all.
Measure the ductwork
We note where ducts run, measure trunk and return sizes, and take static pressure readings with the current system running. That shows how much air the ducts can really carry.
Run the load calculation
The measurements go into Manual J software room by room. You get heat gain and heat loss figures for the whole house and for each room.
Match equipment to the numbers
We pick equipment whose capacity at Lexington conditions fits the load, then confirm the blower can push the needed air through your ducts. If the ducts fall short, the plan says so.
When to call about sizing before you replace
The best time to size a system is before the old one fails, when nobody is rushing a decision in a heat wave. If your unit is past 12 years old, the house feels sticky every summer, or one floor never matches the other, a sizing visit gives you real numbers to hold any quote against. Ask how the tonnage was chosen, and expect more than a one-sentence answer.
We size every new heat pump installation and central air replacement from a load calculation, and we work on Carrier, Trane, Lennox, Rheem and the other major brands, so the recommendation fits your house rather than one product line. Call (859) 377-8167 to set up a visit. Calls are answered 24/7, and if your system has already quit, we deal with the breakdown first and talk sizing after.
Still wondering about this?
Is a bigger heat pump better for Lexington cold snaps?
Not usually. A heat pump big enough to carry the house alone at 5 degrees would be badly oversized for summer, short cycling and leaving the air damp. Sizing close to the cooling load and covering the coldest hours with heat strips, a gas furnace in a dual fuel setup, or a variable-speed model that ramps up in the cold works better.
Does finishing a basement change the AC size a Lexington house needs?
Less than most people expect. Below-grade walls stay cool, so a finished basement adds little cooling load even though it adds square footage. It can add winter heat loss if the walls are bare, and it often adds humidity. We count the basement separately, and sometimes the better fix is a dehumidifier or a few more supply runs rather than a larger outdoor unit.
Can a variable-speed heat pump make up for imperfect sizing?
It helps, within limits. A variable-speed unit can run at a fraction of its capacity, so a slightly large model still runs long, slow cycles that dry the air. It cannot fix ducts that are too small or a unit that is two tons too big. The load calculation still sets the size, and variable speed gives a wider comfortable range around it.
More from the Comfort Blog
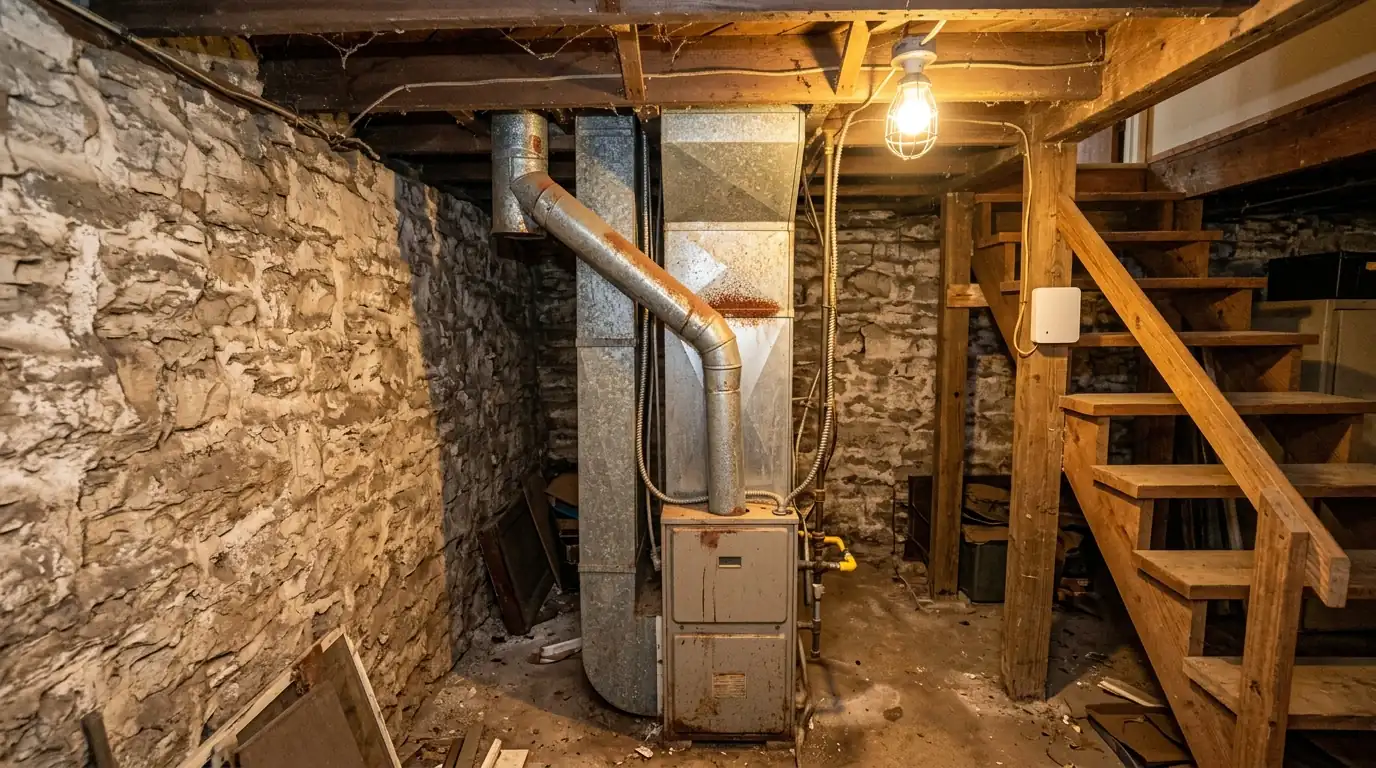
Furnace smells and carbon monoxide: when to leave
Some furnace smells are harmless and fade within the hour. Others mean shut the system off, and a few mean get everyone out of the house first and ask questions later.
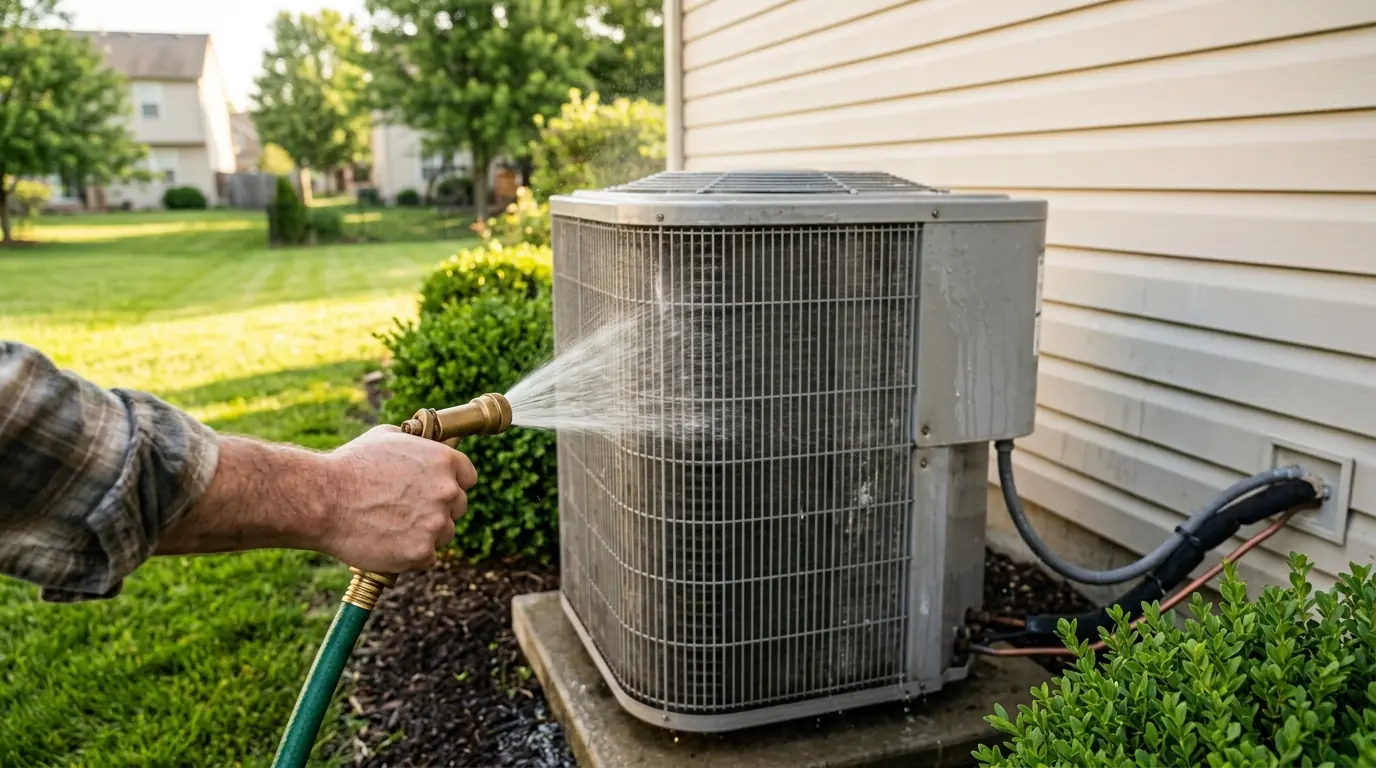
Get your AC ready before the first hot, humid week
The first stretch of 85-degree, sticky days is when weak capacitors, clogged drains and dirty coils give out. A short homeowner checklist and one test run catch most of it early.
Central air for older Lexington homes without ducts
Plaster walls, radiators and tight attics make conventional ductwork hard to fit in Lexington houses from the 1910s to the 1940s. These are the cooling options that actually work in them.
Want a technician to look at it?
Call (859) 377-8167 any hour and describe what you are seeing. We will tell you what to check now and what needs a visit.