Ductless & Controls · Lexington, KY
HVAC zoning systems for Lexington homes with uneven rooms
Your upstairs bedrooms sit at 79 while the downstairs thermostat reads 72, the basement stays chilly all summer, and fiddling with register vents has never fixed it.
Lexington and nearby counties
Line open 24/7Short answer: HVAC Zoning Systems in Lexington, KY
HVAC zoning splits one system into separate areas, each with its own thermostat. Motorized dampers in the ductwork open and close to send air where it is called for, and a control panel coordinates them with the equipment. It works best with two-stage or variable-speed systems and sound ductwork. Adding zoning to an existing Lexington system typically costs $2,870 to $6,940 for two or three zones.
Signs a house needs zones, not a bigger unit
These comfort problems are where zoning earns its place. A larger air conditioner or furnace almost never fixes them on its own.
Upstairs much warmer in summer
Heat rises, attics bake and upstairs ducts are often long. A single thermostat downstairs stops the system long before the bedrooms cool off.
Basement cold year round
A finished basement gets the same air as the main floor, though it loses heat to the ground and gains little from the sun.
Sunrooms and bonus rooms
Rooms with lots of glass or over a garage swing hard with the weather, overheating on sunny afternoons and cooling fast at night.
Different schedules in one house
Home offices, guest rooms that sit empty and bedrooms people want cooler at night all argue for separate control.
Open plans with long wings
A one-story ranch with a long bedroom hall away from the thermostat often has rooms several degrees off from the living area.
How motorized dampers and a zone panel share one system
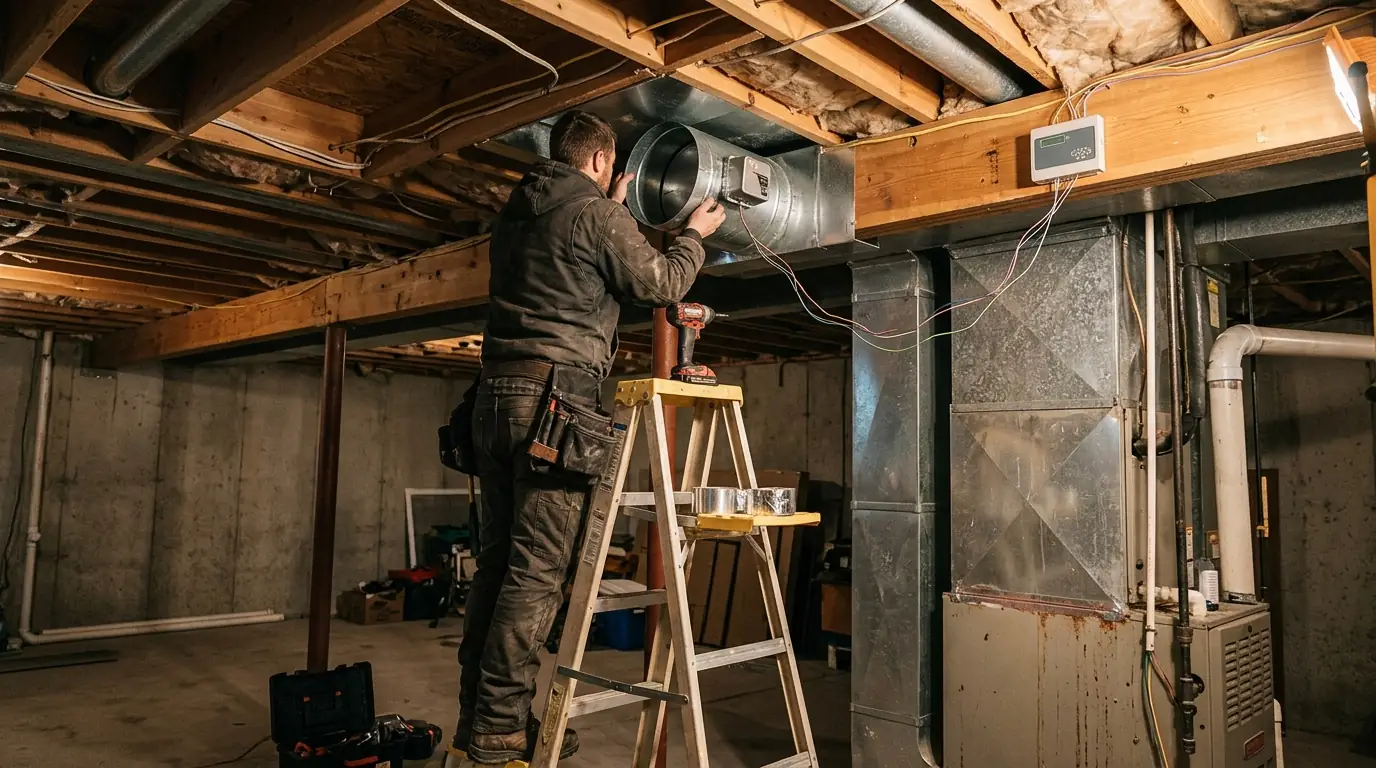
Zoning uses the ductwork you already have. We install motorized dampers in the supply trunks or branch ducts feeding each area. Each zone gets a thermostat, and all of them wire back to a zone control panel near the air handler or furnace. When the upstairs thermostat calls for cooling, the panel opens the upstairs damper, closes the others and starts the equipment.
The tricky part is the air. A system sized for the whole house moves a lot of air, and if only one small zone is calling, that air has to go somewhere. Without a plan, static pressure climbs, the blower strains and outlets whistle. Variable-speed and two-stage equipment handle this well because they slow down when fewer zones call. With single-stage equipment, we size zones carefully, sometimes add a bypass or dump zone and set limits so the coil does not freeze or the furnace overheat.
Zoning is also a good time to check the ducts. We often find disconnected runs, crushed flex and unsealed joints in crawlspaces and attics, and upstairs areas with no dedicated return at all. A zone that cannot pull air back to the system will never hold its temperature, no matter how well the dampers work. Fixing those problems first, sometimes with professional duct sealing or a new return run, makes the zoning work as intended and keeps the blower from fighting the ductwork every time a single zone calls.
Designing and installing a zoned system
Good zoning starts with measurements, not dampers. Most two or three-zone installs on existing ductwork take one to two days.
Measure loads and airflow
We calculate the heating and cooling load for each area and measure current static pressure and airflow, so each zone gets the air it actually needs.
Draw the zones
Zones follow how the house behaves: floors, sun exposure and use. We avoid tiny zones that cannot accept enough airflow on their own.
Install dampers and panel
Dampers go into accessible trunk or branch ducts, wired back to the zone panel. Thermostats go on inside walls in each zone.
Set equipment staging
We connect the panel to the furnace, air handler or heat pump and set staging, so the system slows down when one zone calls alone.
Test every combination
We call each zone separately and together, checking static pressure, temperature rise or drop and damper movement before handing it over.
What zoning costs to add around Lexington
This range covers adding two or three zones to an existing ducted system that is in decent shape. New systems designed with zoning from the start can price differently.
- Number of zones. Each added zone brings a damper, thermostat and wiring. Four or more zones usually call for a larger panel and more ductwork changes.
- Duct accessibility. Trunks in an open basement are easy to reach. Ducts buried in finished ceilings or tight attics take longer to fit with dampers.
- Equipment type. Variable-speed equipment zones with fewer workarounds. Single-stage systems may need a bypass, a larger zone or other changes to handle airflow.
- Duct corrections. Adding a return to an upstairs zone, sealing leaks or resizing branches adds cost but often decides whether zoning works well.
- Thermostat choice. Basic zone thermostats cost less than communicating or smart thermostats, which add scheduling and remote control for each zone.
These are typical ranges, not a quote. We give you a written price after measuring airflow and loads and seeing where the ducts run. Compare typical prices for every service.
Where zoning helps most in Lexington homes
Two-story homes from the 1990s and 2000s in Hartland, Andover, Beaumont and Masterson Station are the classic case. Many have a single system with a thermostat in the downstairs hallway, a long run to the bedrooms and attic ducts that pick up heat all summer. A two-zone setup that splits upstairs from downstairs fixes the evening heat problem in many of these houses.
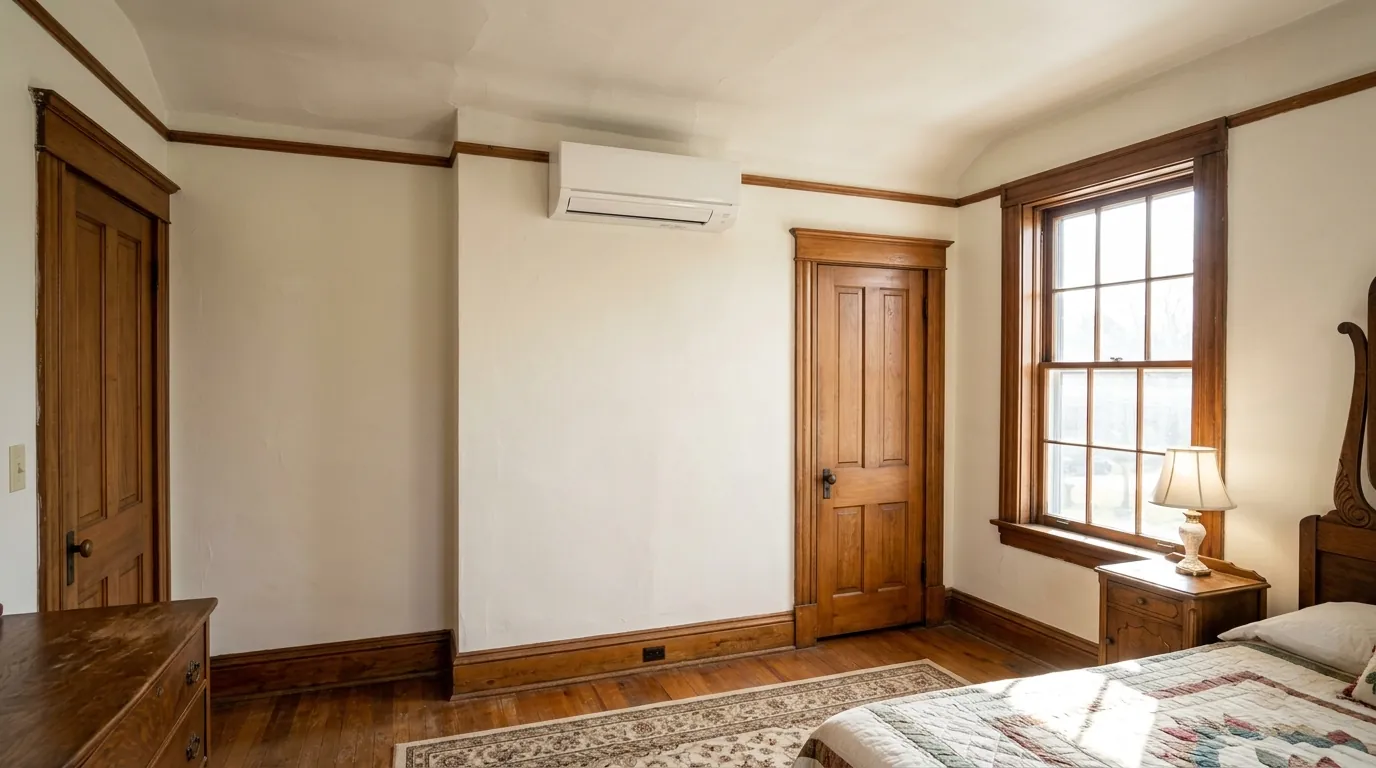
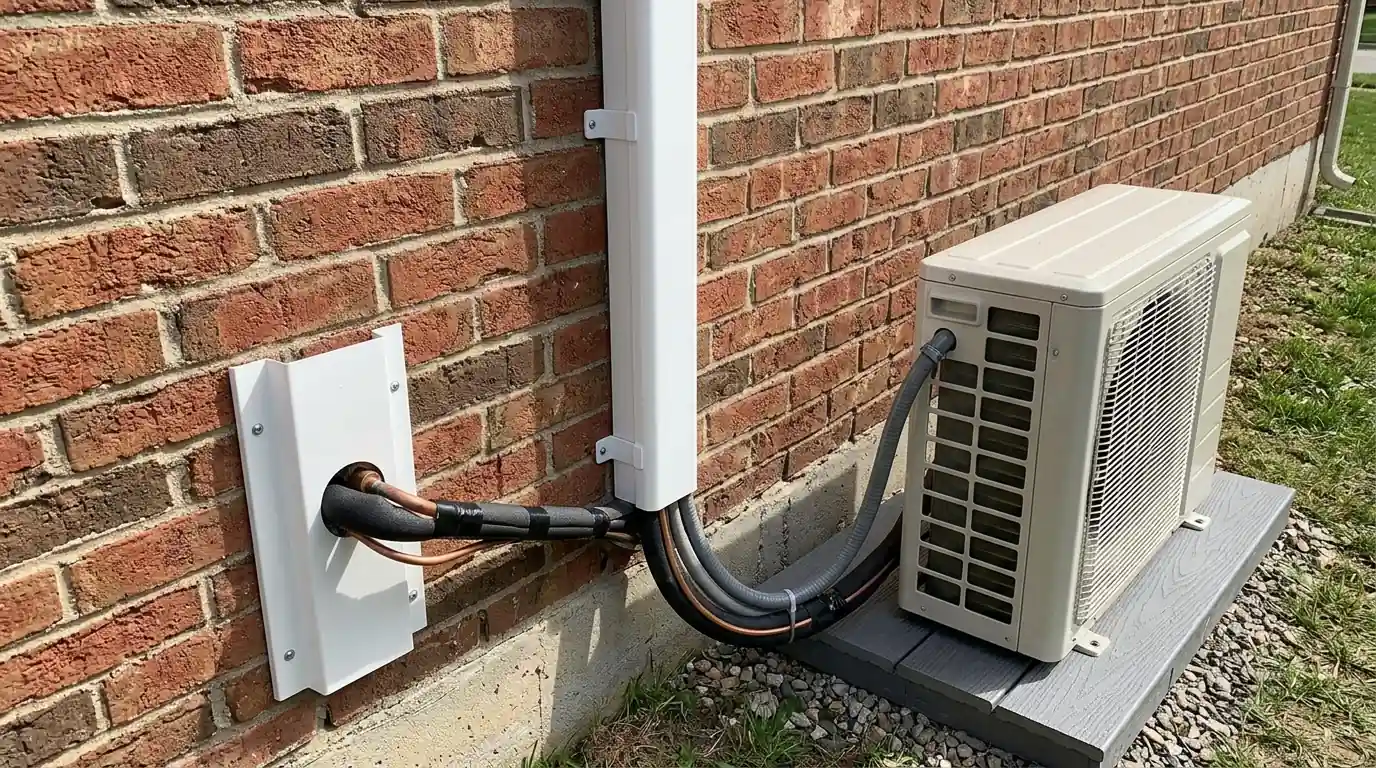
Older ranches and split-levels from the 1950s and 1960s have a different pattern. Basement or crawlspace ducts serve long bedroom wings, and lower levels stay cool most of the year. In homes with no room for dampers or where only one room is the problem, a single mini split for one room may be cheaper than zoning. Our technicians will tell you which approach fits, and a call to (859) 377-8167 starts with a look at your ductwork.
Questions we answer before recommending zones
These are the questions our technician works through before we put a zoning proposal in front of you.
- Can each proposed zone accept enough airflow when it runs alone?
- Is the equipment two-stage or variable-speed, or does it need a bypass?
- Does each zone have a return path, or will doors cut off airflow?
- Are trunk ducts accessible for dampers without opening finished ceilings?
- Would sealing or balancing fix the problem without zones?
- Where will each thermostat sit, away from sun and supply registers?
We work on Carrier, Trane, Lennox, Rheem and Goodman equipment along with every other major brand found in Lexington homes, and the same testing comes first on all of them.
Where we handle HVAC zoning systems most often
We cover every Lexington neighborhood and the towns around it. These are the places we visit most for this work; the full list is on our Fayette County page and the service area page.
Further reading from our Comfort Blog
Why the upstairs stays hotter than the downstairs
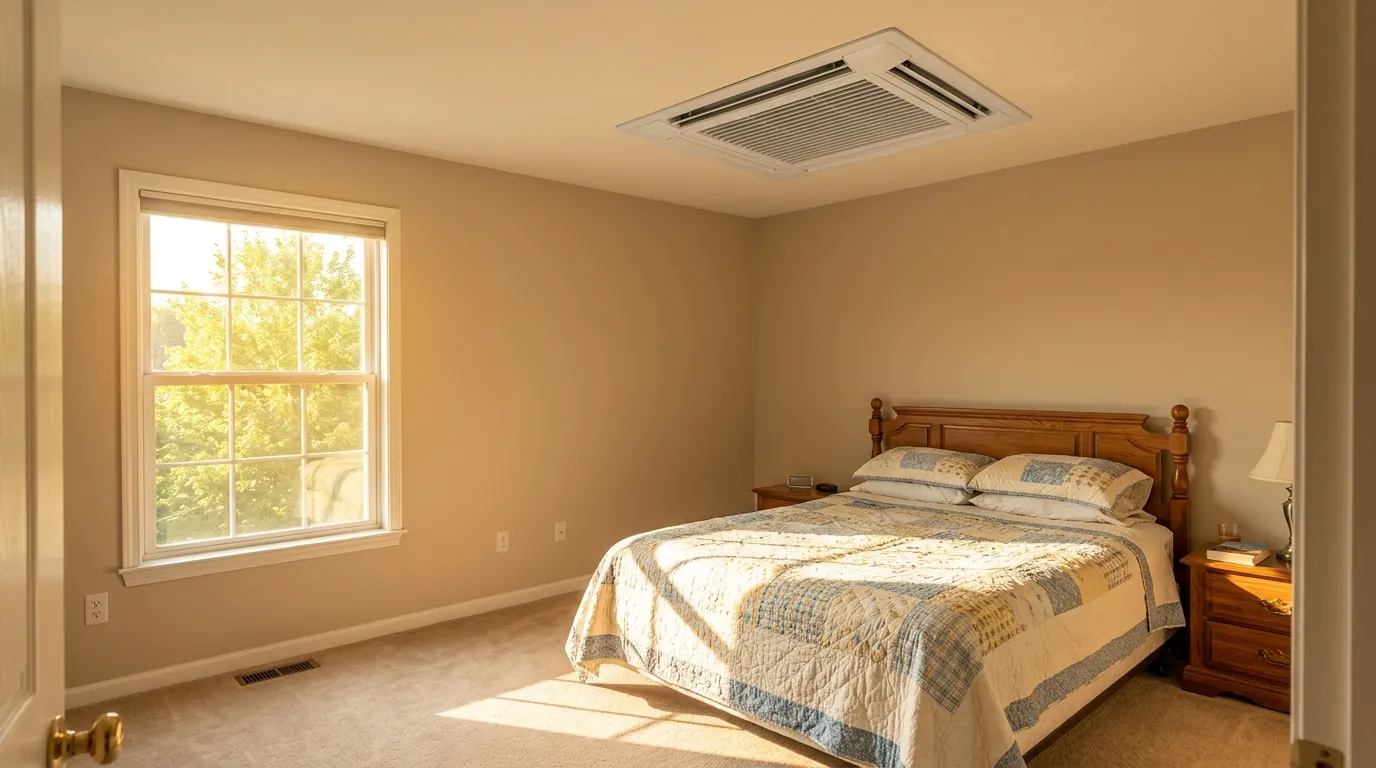
A two-story house with one system and attic ducts has the odds stacked against its second floor. Here is how to measure the problem and which fixes actually close the gap.
Questions about HVAC zoning systems in Lexington
Can HVAC zoning work with a heat pump in Lexington?
Yes, and variable-speed heat pumps are especially good partners because they slow down when only one zone calls. The zone panel must be compatible with heat pump wiring, including the reversing valve and auxiliary heat. We set it up so backup heat does not come on just because one small zone is calling, which keeps winter KU bills in check.
Is zoning better than adding a second HVAC system for the upstairs?
It depends on the size of the home and the condition of the ducts. Zoning costs less and works well when one system has enough capacity and the ducts can be split cleanly. A second system makes more sense in larger homes, where the existing unit is already undersized or the upstairs ducts are badly routed. We measure both before recommending either.
Why do some zoned systems get noisy or freeze the coil?
Usually because too much air is pushed into a zone that is too small. Static pressure rises, outlets whistle, and in cooling mode the coil can get too cold and frost. Good design sizes zones to accept enough airflow, uses variable-speed or two-stage equipment where possible, and sets temperature limits. Room-by-room airflow balancing fine-tunes it afterward.
How many zones does a typical Lexington house need?
Most homes do well with two or three. A two-story home usually splits upstairs and downstairs, and a finished basement can be a third. More zones are possible but add cost and make airflow harder to manage. We base the number on how the house actually behaves, not the number of rooms.
Need HVAC zoning systems today?
A person answers (859) 377-8167 day and night. Tell us what you are seeing and a technician takes it from there.