Comfort Blog
Why your upstairs runs hotter than downstairs, and what fixes it
A two-story house with one system and attic ducts has the odds stacked against its second floor. Here is how to measure the problem and which fixes actually close the gap.
By Alton Gilley, Comfort Blog EditorPublished Answered 24/7 at (859) 377-8167
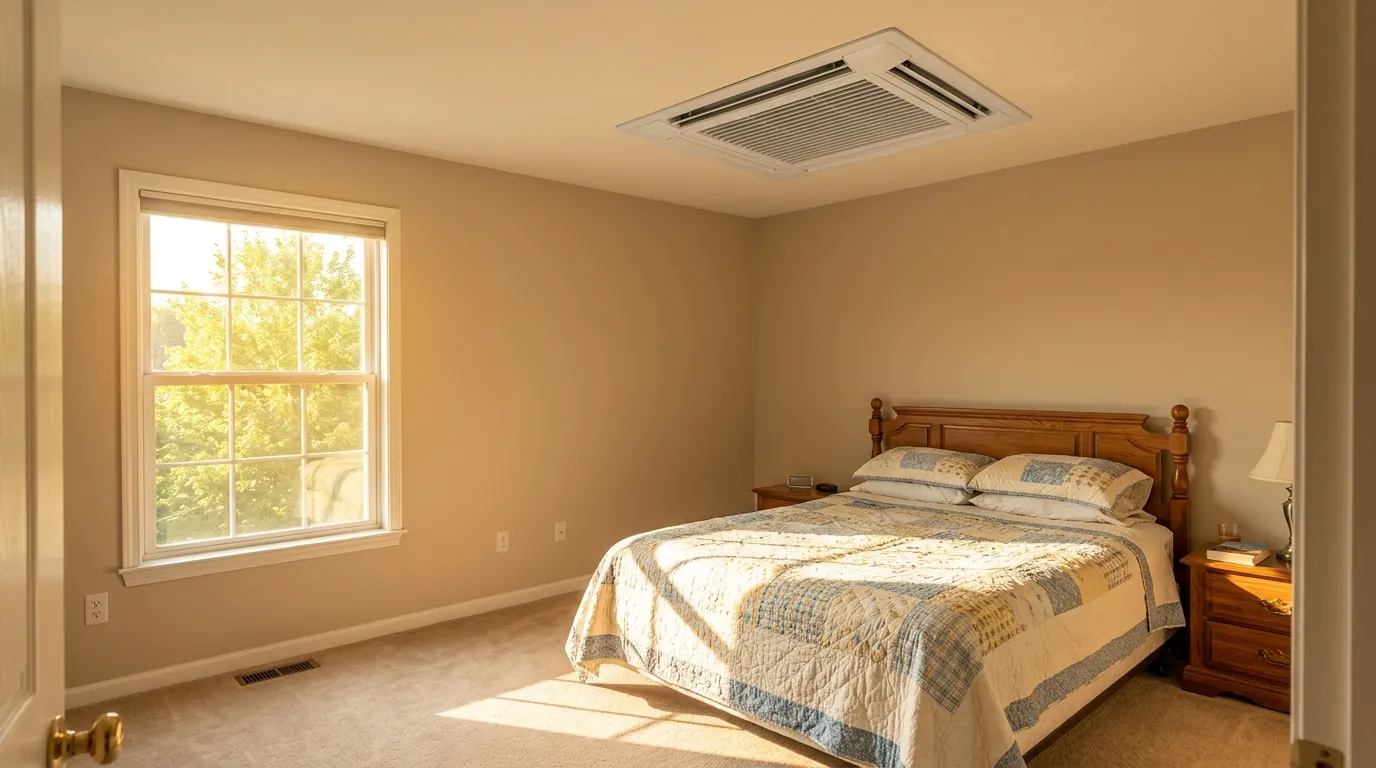
Short answer: Why your upstairs runs hotter than downstairs, and what fixes it
An upstairs runs hotter because heat rises, the roof and attic load the second floor, and many two-story homes run one system with the thermostat downstairs. Supply ducts in a hot attic, too few upstairs returns and leaky duct joints make it worse. Balancing, added returns, duct sealing, zoning or a ductless unit for a bonus room usually fix it, depending on the cause.
Three forces working against your second floor
Warm air rises, and in a two-story house the upstairs collects it. That part everyone knows. The second force is the roof. On a 90 degree Lexington afternoon an attic can climb well past 120 degrees, and the bedroom ceilings sit directly under it. Every patch of thin or settled insulation lets that heat soak into the rooms below well into the evening.
The third force is the system layout. Many two-story homes built in the 1990s and 2000s, in subdivisions like Hartland, Masterson Station and Beaumont, run a single system with the equipment in the basement and the thermostat in a downstairs hall. The thermostat sees a comfortable first floor and shuts the system off while the bedrooms are still 4 or 5 degrees warmer.
Where second-floor supply ducts pass through the attic, the air picks up heat before it reaches a grille. A run with worn insulation in a hot attic can deliver noticeably warmer air than the one feeding the kitchen. Put the three forces together and the upstairs loses ground every summer afternoon, then gives the heat back slowly overnight.
A two-thermometer test to size up the problem
Gather a few readings before anyone recommends equipment. Numbers make the fix easier to choose and easier to verify afterward.
- Set matching thermometers at chest height on each floor, away from vents and windows.
- Read both around 5 in the afternoon on a hot day.
- Treat a gap of 2 or 3 degrees as typical and 5 or more as fixable.
- Hold a tissue at each upstairs supply grille and compare the airflow with downstairs.
- Count the upstairs return grilles; one hallway return for four bedrooms is common.
- Close a bedroom door with the system running and see whether it pulls shut.
- Check whether the thermostat fan is set to AUTO or ON.
- Note whether a bonus room over the garage runs hotter than the rest.
Causes we trace behind a hot second floor
Most hot upstairs complaints come from two or three of these at once. Fixing just one often helps, but rarely closes the whole gap.
Too little return air upstairs
Air cannot enter a room faster than it leaves. Bedrooms with no return and doors closed at night build up pressure, so the supply grille delivers only a weak stream.
Attic ducts gaining heat
Flex duct in a hot attic picks up heat through thin insulation and loses air at loose joints. We often find runs crushed under storage or pulled apart at a collar.
Thermostat on the cooler floor
A single thermostat in a downstairs hall reads the coolest part of the house. The system stops long before the upstairs reaches the same temperature.
Dampers set for the wrong season
Many two-story homes have manual dampers on the basement trunk lines. Left in winter positions, they keep sending most of the air downstairs all summer.
Equipment short on capacity
A system with low refrigerant, a dirty coil or simply too little tonnage runs flat out on hot afternoons. The upstairs is the first place the shortfall shows.
Thin or disturbed attic insulation
Blown insulation settles over the years and gets pushed aside during cable and attic work. Bare spots above bedrooms turn the ceiling into a heat source by late afternoon.
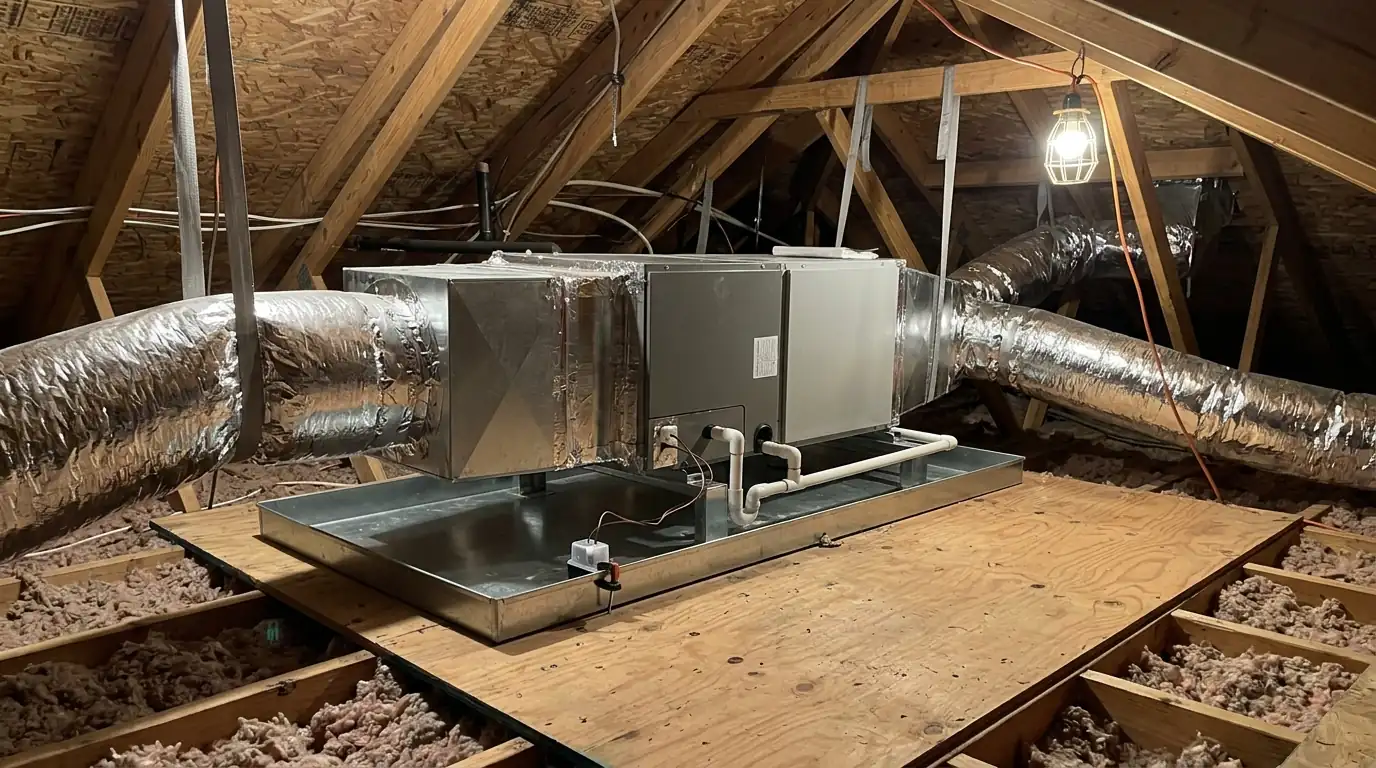
Fan settings and basement dampers worth trying first
Before spending anything, look for dampers. In many basements you will find a small lever on the side of each branch duct near the main trunk. In summer, partly closing the ones that feed basement and first-floor rooms pushes more air up to the bedrooms. Mark the summer and winter positions on the duct with a marker so you can switch them each season.
The fan setting can help too, with a catch. Running the fan on ON keeps mixing air between floors and often narrows the gap by a degree or two. In a humid Kentucky summer, though, a constant fan blows moisture off the wet coil and back into the house. Our post on a clammy house with the AC on explains that tradeoff. A variable-speed blower on its low continuous setting is a better middle ground.
Closing a couple of downstairs grilles in summer can help a little, but do not close more than a couple. Shutting too many raises duct pressure, cuts total airflow and can freeze the indoor coil. If these easy steps do not bring the gap under 3 or 4 degrees, the fix lives in the ductwork or the controls.
Fixes for a hot upstairs, from small to large
We start with the least invasive fix that addresses the measured cause, and work up only when the numbers call for it.
| Fix | Best when | What the work involves |
|---|---|---|
| Airflow balancing | Some rooms get too much air, others too little | Measuring each grille and setting dampers |
| Added upstairs returns | Bedrooms have no return path | New return grilles and ducts back to the system |
| Sealing attic ducts | Attic runs leak, sag or sweat | Mastic on joints, new insulated duct where crushed |
| Zoning | One system serves two very different floors | Motorized dampers, a zone panel, a thermostat per floor |
| Ductless unit | One bonus or attic room lags behind | A wall unit with its own small outdoor unit |
| Second system | A large house with a truly split load | Separate equipment for the upper floor |
Bonus rooms over the garage need their own answer
The room over the garage is the hardest space in many Lexington two-stories. It has outside walls, attic space on the sides and above, and an unheated garage underneath. It usually sits at the end of the longest duct run too. Even a well-balanced system struggles to push enough air that far, so the room swings hot in summer and cold in winter.
A single-zone ductless unit is often the cleanest fix. It heats and cools that room on its own schedule, needs only a small hole through the wall for the line set, and takes the room off the main system's plate. A mini split for the bonus room can cost less than rebuilding a long duct run, and it works in January too. Insulating the garage ceiling under the room helps either way.
When an uneven house calls for a visit
If the upstairs still runs 5 degrees or more warmer after you have set the dampers, changed the filter and opened every vent, call us. On the visit we measure airflow at each grille, take static pressure readings, check the refrigerant charge and look at the attic ducts and insulation. From there, airflow balancing or a two-zone system can be planned around real numbers instead of guesses.
You get a written price after we have looked at the system, so you can compare options before any work begins. Call (859) 377-8167 any day, at any hour. If the upstairs has turned unbearable during a heat wave, say so when you call, because a sudden jump in the gap can mean the equipment itself is failing rather than the ducts.
A few quick follow-up questions
How many degrees warmer is normal for the upstairs of a two-story house?
A gap of 2 or 3 degrees between floors is common in a two-story house with one system and is hard to erase completely. When the gap reaches 5 degrees or more on hot afternoons, something specific is usually behind it, such as missing returns, leaky attic ducts or a thermostat on the cooler floor. Those causes can be measured and fixed.
Will adding a return in an upstairs bedroom cool it down?
Often, yes, when the room has no return and the door stays closed. Without a return path, pressure builds in the room and the supply grille delivers much less air than it should. A dedicated return or a jumper duct to the hallway lets air flow through. We measure airflow at the supply grille before and after so you can see the difference.
Does a ductless unit work for a bonus room over the garage?
It is one of the best uses for one. A single-zone mini split cools and heats the bonus room on its own thermostat, so the main system no longer has to push air to the end of its longest run. Most bonus rooms need only a small unit, and the indoor head usually mounts high on an outside wall.
More from the Comfort Blog
Furnace smells and carbon monoxide: when to leave
Some furnace smells are harmless and fade within the hour. Others mean shut the system off, and a few mean get everyone out of the house first and ask questions later.
Get your AC ready before the first hot, humid week
The first stretch of 85-degree, sticky days is when weak capacitors, clogged drains and dirty coils give out. A short homeowner checklist and one test run catch most of it early.
Central air for older Lexington homes without ducts
Plaster walls, radiators and tight attics make conventional ductwork hard to fit in Lexington houses from the 1910s to the 1940s. These are the cooling options that actually work in them.
Want a technician to look at it?
Call (859) 377-8167 any hour and describe what you are seeing. We will tell you what to check now and what needs a visit.