Emergency & Projects · Lexington, KY
New construction HVAC in Lexington, designed before framing
You're building a new home or a large addition, and the HVAC plan is still a line item on the builder's sheet. Decisions made now about duct routes, equipment location and sizing decide comfort for the next 20 years.
Lexington and nearby counties
Line open 24/7Short answer: New Construction HVAC in Lexington, KY
New construction HVAC works best when it's designed before framing is finished. That means a Manual J load calculation from the actual plans, a Manual S equipment selection, and a Manual D duct design with returns sized for the airflow. Rough-in happens after framing and before insulation, and the system is commissioned with static pressure, airflow and charge readings once the house is closed in.
Why HVAC design belongs in the planning stage
In new homes, most comfort problems are built in before drywall goes up. Picture a trunk line forced to dodge a beam, a return squeezed into one small chase, or a bonus room over the garage fed by one long flex run. Each causes trouble no matter how good the equipment is. Fixing those after the walls close costs far more than planning around them.
When we see plans early, we can ask the framer to leave a chase for the main supply and return, keep joist bays clear for trunk runs, and put the furnace or air handler where service access is easy. Equipment in conditioned space, such as a basement or interior closet, performs better and lasts longer than equipment in a vented attic.
Tight new houses also need less capacity than older homes of the same size. A 2,800 square foot home built to current energy code may need only 3 tons of cooling. Oversizing is the most common mistake we see in new construction, and in Kentucky humidity it leaves rooms clammy and sticky.
Design choices to settle with your builder
These choices are easiest and cheapest to make on paper. We'll go over each one with you and the builder before rough-in.
Heating fuel and equipment
Gas furnace with central air, an all-electric heat pump, or dual fuel. Lot location and whether Columbia Gas runs to the street often decide this.
Equipment location
Basement or interior closet placement keeps ducts in conditioned space. Attic equipment needs a solid service walkway, light, outlet and a secondary drain pan.
Zoning for multiple floors
Two-story homes and bonus rooms often benefit from zoning or two systems. Planning dampers or a second unit now saves rework later.
Return air layout
Each bedroom ideally gets a return or a jump duct so closed doors don't starve the room. One central return rarely works in a modern floor plan.
Fresh air and humidity
Tight new homes need planned ventilation. An ERV or a fresh-air damper, plus a dehumidifier in some homes, keeps air quality and moisture in check.
Thermostat and wiring
Running enough thermostat wire to each location now supports zoning, variable-speed equipment and future upgrades without fishing wire through finished walls.
How we coordinate HVAC with the build schedule
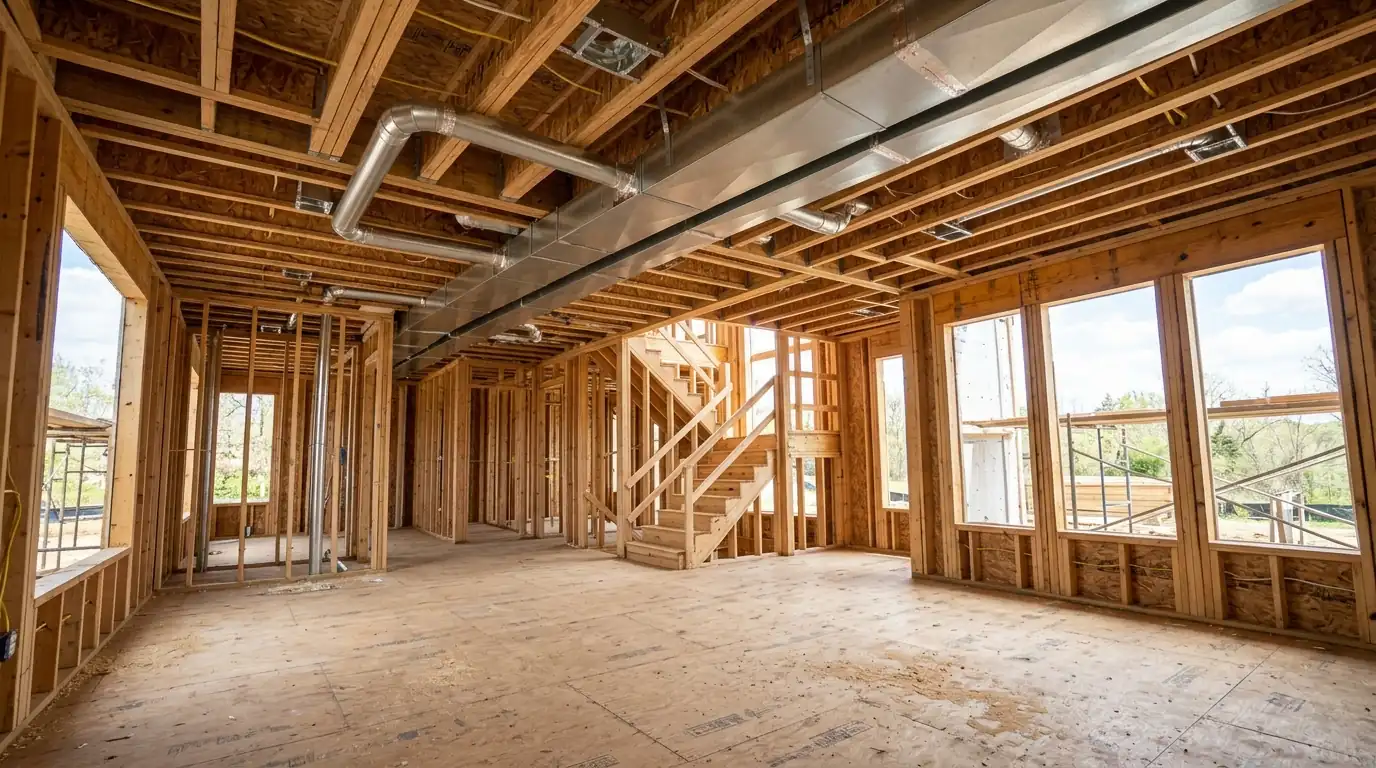
Our work happens in phases that line up with the builder's schedule, starting well before the walls close.
Plan review and load calculation
We run Manual J from the plans, including window specs, insulation levels and orientation, then select equipment and lay out ducts with Manual D.
Framing walk-through
Before rough-in, we walk the framed house with the builder to confirm chases, joist bays, soffits and equipment locations match the duct design.
Rough-in
We install trunk lines, branch ducts, boots, returns, refrigerant line sets, gas line connections, venting, condensate drains and thermostat wire.
Duct sealing and inspection
All seams and connections get mastic or approved tape. We pressure test ducts if required and fix leaks before insulation and drywall.
Trim-out and commissioning
After drywall, we set equipment, install registers and grilles, charge the system, and record airflow, static pressure, temperature rise and split.
Budgeting HVAC for a new Lexington home
This range covers design, ductwork, equipment and commissioning for a typical new single-family home with one system.
- Square footage and layout. A compact ranch with a basement costs much less to duct than a 3,500 square foot two-story with a bonus room and vaulted ceilings.
- Number of systems or zones. Two systems or a zoned single system adds equipment, dampers, controls and duct runs, but often gives better comfort on every floor.
- Equipment type and efficiency. Single-stage gas furnaces with central air sit near the low end. Variable-speed heat pumps and dual fuel systems sit higher.
- Fresh air and humidity control. Adding an ERV, whole-house dehumidifier or media filter increases cost but helps tight new homes stay healthy and comfortable.
- Equipment location. Attic installs need decked walkways, extra drain safeties and more duct insulation. Basement installs are often simpler and easier to service.
The written price comes after we look at the plans and the site. Additions and finished basements are priced from their own load calculation. Compare typical prices for every service.
Central Kentucky building conditions that affect HVAC
Building on Bluegrass limestone has its quirks. Karst ground and shallow rock can affect where a geothermal loop or a basement can go, and some lots need extra drainage to keep a basement dry. Basements in new Fayette County homes are common, and they make an ideal spot for the furnace or air handler and main trunk lines.
Our climate needs a system that handles both seasons. Design calculations use winter nights in the single digits and humid summer days in the upper 80s. In tight new homes, humidity control in summer becomes the bigger comfort issue, so we look at variable-speed equipment or whole-house dehumidification where the load numbers call for it.
Additions and finished basements count as new construction too. A sunroom or primary suite added to an older house often needs a ductless mini split instead of stretching the existing system. For homes zoned on two floors, we'll compare HVAC zoning with a second system, using the load numbers for each floor.
One system or two for a two-story new build
Two-story homes and homes with bonus rooms have to answer this early, since it changes duct design and framing.
| Approach | Strengths | Trade-offs |
|---|---|---|
| One system, no zoning | Lowest equipment cost, one filter | Upstairs often runs warmer in summer |
| One system with zoning | Floor-by-floor control, one outdoor unit | Needs careful duct and bypass design |
| Two separate systems | Independent control, backup if one fails | Two sets of maintenance and filters |
| Main system plus ductless | Good for bonus rooms and additions | Ductless head visible on the wall |
We work on Carrier, Trane, Lennox, Rheem and Goodman equipment along with every other major brand found in Lexington homes, and the same testing comes first on all of them.
Lexington-area places we cover for new construction HVAC
We cover every Lexington neighborhood and the towns around it. These are the places we visit most for this work; the full list is on our Fayette County page and the service area page.
New Construction HVAC: what Lexington homeowners ask
When should HVAC be planned in a new home build in Lexington?
Before framing is finished, ideally while plans are being finalized. That lets us size equipment from the plans, lay out ducts, and ask the framer for chases and clear joist bays. If we first see the house after framing is done, we can still design a good system, but some duct routes and return locations may be more limited.
Does a new construction home need a Manual J load calculation?
Yes. A Manual J calculation uses the plan's actual square footage, window types, insulation, orientation and air tightness to size heating and cooling. New homes built to current energy codes often need smaller equipment than a square-foot rule suggests. Correct sizing prevents short cycling and helps the system control humidity during Kentucky summers.
Should new construction HVAC equipment go in the attic or basement?
When there's a basement, it's usually the better choice. Equipment and ducts in conditioned space lose less energy, last longer and are easier to service. Attic installs work when needed but require a decked service area, lighting, a secondary drain pan and float switch, and well-insulated ducts to handle summer attic temperatures.
Can new construction HVAC include geothermal on a central Kentucky lot?
Often, yes, if the lot has room for a horizontal loop or access for drilling vertical bores. Limestone and karst can affect drilling cost and loop design, so a site look comes early. Geothermal costs more up front than an air-source heat pump. Call (859) 377-8167 and we can price a geothermal heat pump alongside conventional options.
Need new construction HVAC today?
A person answers (859) 377-8167 day and night. Tell us what you are seeing and a technician takes it from there.