Ductwork & Airflow · Lexington, KY
Ductwork replacement in Lexington for ducts past saving
When ducts are rusted through in a damp crawlspace, flattened in the attic or too small for the system they serve, sealing and cleaning stop helping. New runs, sized for your house, fix the airflow at the source.
Lexington and nearby counties
Line open 24/7Short answer: Ductwork Replacement in Lexington, KY
Ductwork needs replacing when sections are rusted through, crushed, torn or disconnected beyond repair, when old duct contains asbestos wrap, or when the ducts are too small for the equipment and static pressure stays high. Replacement can be partial or whole-house. A proper job starts with a room-by-room load and duct design, then uses sealed sheet metal trunks, well-supported flex or metal branches, and insulation in unconditioned spaces.
Deciding between partial and whole-house duct replacement
Most homes don't need every inch of duct replaced. These are the questions we work through with you before recommending a scope.
Is the trunk still sound?
Sheet metal trunks in a dry basement often last the life of the house. If the trunk is solid and correctly sized, we can keep it and replace only failing branch runs.
Are the branches flex or metal?
Flex duct from the 1980s and 1990s often has a brittle outer jacket and a sagging liner. Old flex usually gets replaced as a group rather than one run at a time.
Does the size match the equipment?
A system upgraded from 2.5 to 4 tons on the original ducts often runs static pressure far above design. Then the fix is larger trunks and more return, not patching.
Is there enough return air?
Many older homes have one central return for the whole house. Adding returns to bedrooms or upstairs is often the single biggest comfort change in a duct project.
Is asbestos wrap present?
Some ducts from before about 1980 have white or gray paper wrap at the joints. If testing shows asbestos, abatement happens before any duct work is cut or removed.
Is the system being replaced too?
Pairing new ducts with new equipment lets both be designed together. Doing ducts first and equipment later is fine if the ducts are sized for the future system.
Sizing new ducts with a design instead of a guess
Good duct replacement starts on paper. We measure the house, note window sizes and orientation, and run a room-by-room heat gain and heat loss calculation. That tells us how much air each room needs, often 60 cfm for a small bedroom and 200 or more for a large sunny family room. The duct design then sizes each run and trunk to deliver that air at a reasonable static pressure.
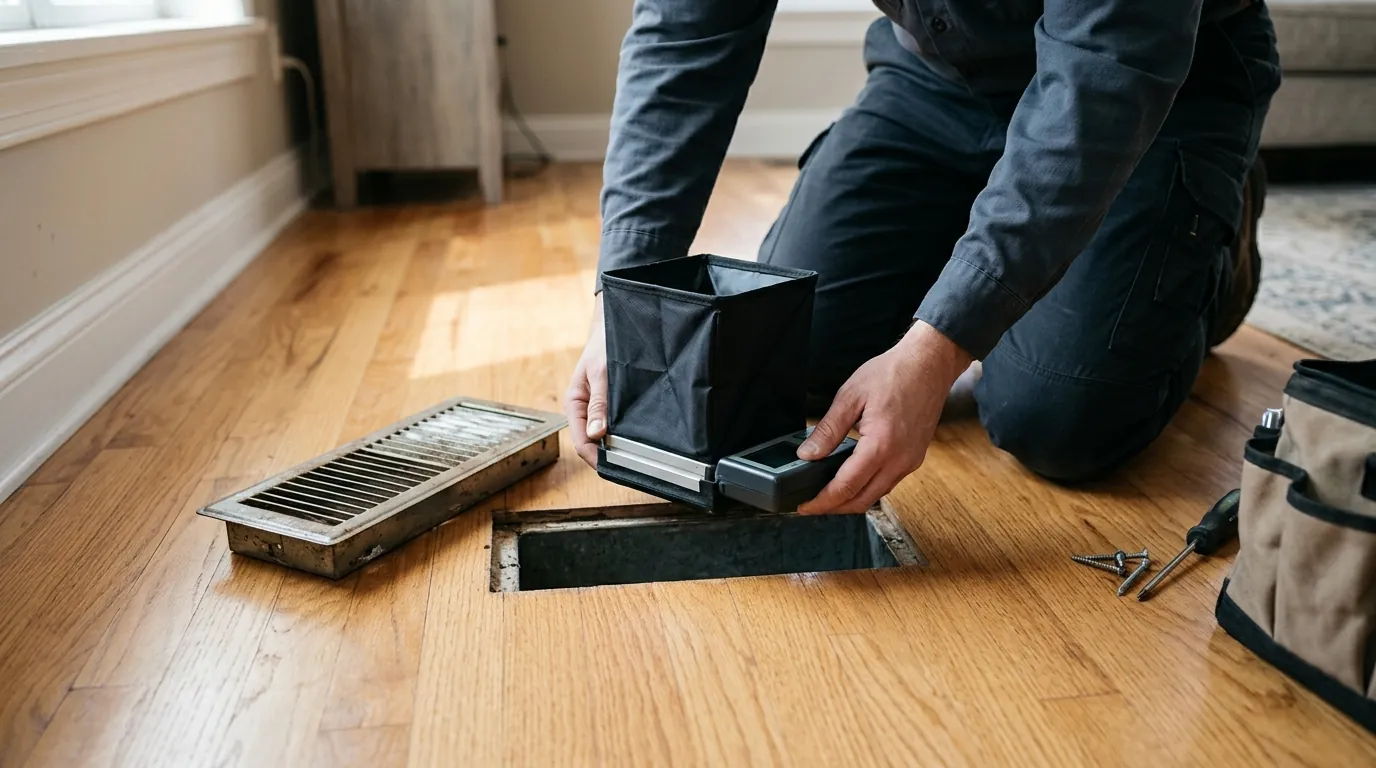
Static pressure is the number that reveals undersized ducts. Most residential blowers are designed around 0.5 inches of water column total. Older systems we test in Lexington regularly read 0.8 to 1.1, which means the blower is straining, noise rises at the registers, and the coil can run cold enough to freeze. New ducts sized to the design bring that number back into range.
The design also places returns where they help. A bedroom with its door closed and no return pressurizes, so the supply air can't get in. A jumper duct or a dedicated return fixes that. If rooms stay uneven after new ducts go in, fine adjustment through airflow balancing and damper setup finishes the job.
Sheet metal, duct board and flex compared for replacement
Most new duct systems use a mix. Here's where each material earns its place in a Kentucky house.
| Material | Best use | Watch for |
|---|---|---|
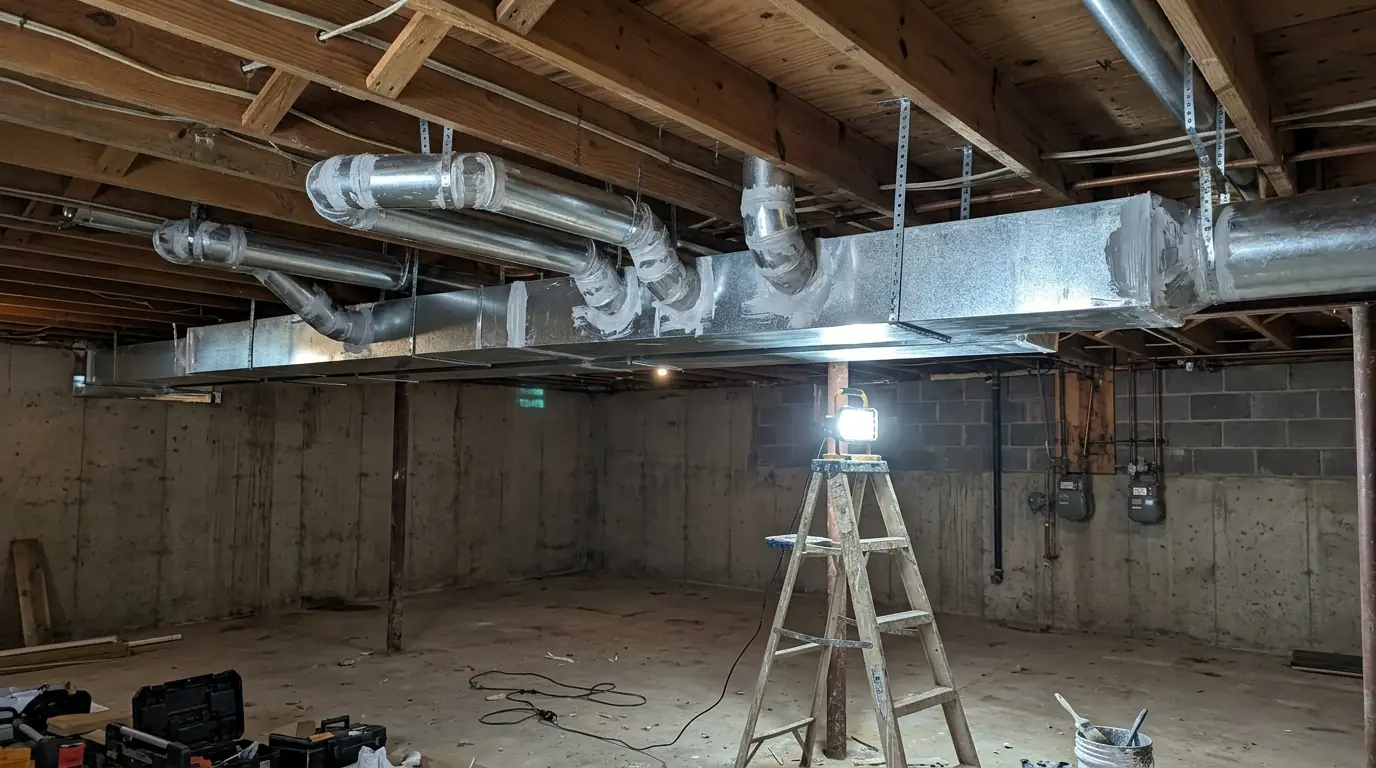
| Galvanized sheet metal | Trunks, plenums, basement runs | Needs sealed joints and insulation outside conditioned space |
| Insulated flex duct | Short attic and crawlspace branches | Must be stretched tight and supported every few feet |
| Fiberglass duct board | Plenums and some trunk lines | Edges damage easily and crawlspace moisture is hard on it |
| Spiral round metal | Long, exposed or high-airflow runs | Higher material cost, but very low leakage |
How a duct replacement project is scheduled and built
A partial replacement often takes one day. A full crawlspace or attic system on a typical single-story house takes two to three.
Inspect and measure
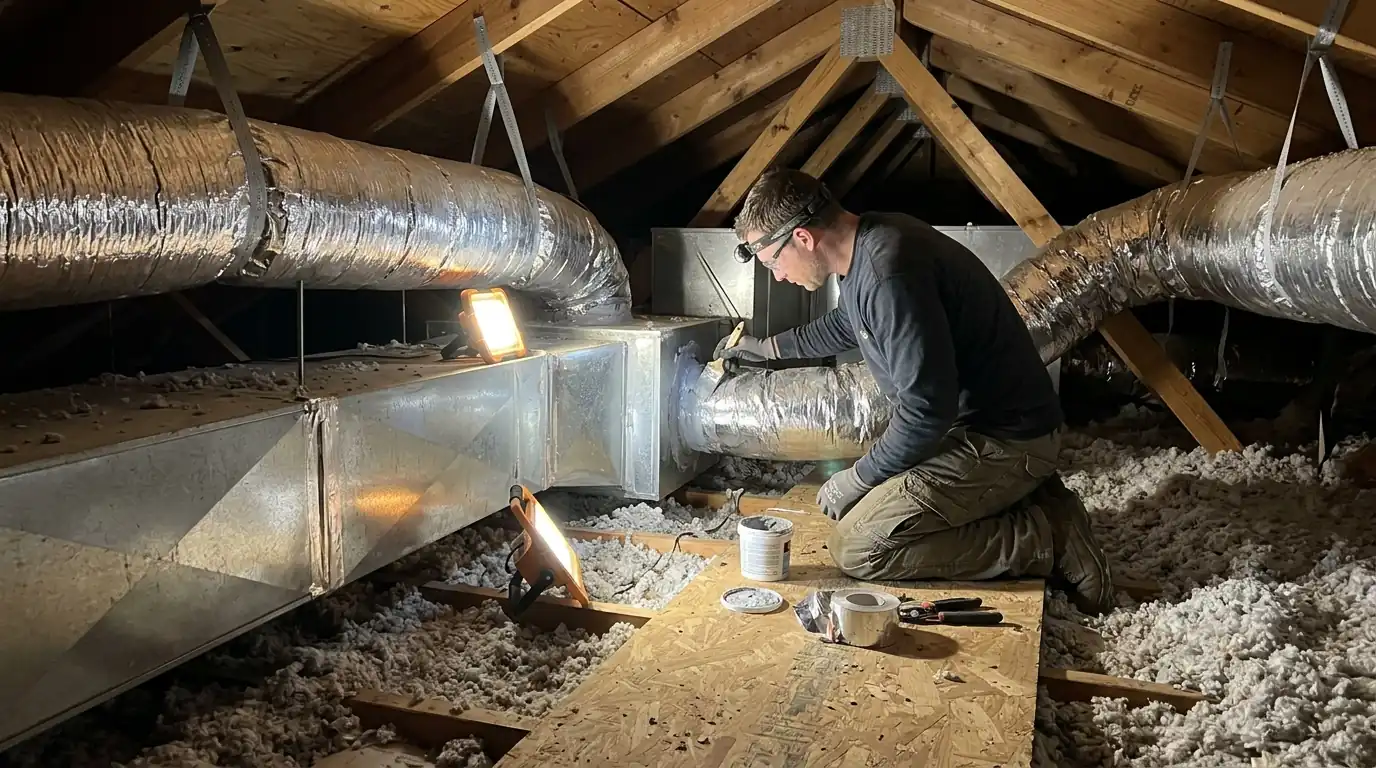
We look at every accessible run with a light and camera, measure static pressure and airflow, and photograph the problem sections so you can see them.
Load calculation and design
The room-by-room calculation sets airflow for each room. We draw the new layout, sizing trunks, branches and returns, and price it in writing.
Remove old duct
Old duct comes out in sections and leaves the property. Floors and furniture under ceiling registers are covered, and crawlspace vapor barriers are protected or replaced.
Install, seal and insulate
New trunks are hung and supported, branches run to each boot, every joint is sealed with mastic, and runs in unconditioned space get insulation wrap.
Commission and verify
We measure static pressure and airflow at the registers, set balancing dampers, and show you the before and after readings on your system.
Ductwork replacement cost ranges for 2026
Partial jobs on a few failed runs start near the low end. Whole-house replacement in a crawlspace or attic lands toward the top, and two-system homes can go higher.
- Scope of replacement. A handful of crushed attic branches is a very different job from a full trunk and branch system under a 2,000 square foot ranch.
- Access to the ducts. Basements are the easiest place to work. Tight crawlspaces, low attics and finished ceilings take more time, and some routes need drywall openings.
- Added returns. New return runs to bedrooms or a second floor mean cutting new grilles, routing through walls and sometimes reworking the return plenum.
- Material choices. All-metal systems cost more in material than flex branches but hold up longer, leak less and clean more easily in the future.
- Asbestos and old wrap. When testing confirms asbestos wrap, professional abatement is a separate cost that has to be completed before the duct work starts.
The written price comes after we look at the system, measure it and draw the duct design, so you see the layout before deciding. Compare typical prices for every service.
Lexington crawlspaces, attics and additions that wear ducts out
Ducts in central Kentucky crawlspaces live in a hard place. Clay soil over limestone holds moisture, summer humidity stays high under the floor, and uninsulated supply ducts sweat for months. Over twenty or thirty years, galvanized metal rusts along the bottom seams, and the insulation wrap gets heavy and falls away. Many 1960s and 1970s homes off the Tates Creek corridor reach that point at the same time their second or third AC is due.
Attic ducts in newer two-story homes fail differently. Flex runs get stepped on during cable installs, sag between supports, or pull off their collars above bedrooms. A sagging run can lose half its airflow without any visible leak. These are often the upstairs rooms that run five degrees warmer all summer.
Additions are the third source. A sunroom or bonus room tapped into the nearest branch rarely gets enough air, and the main rooms lose some of theirs. Planning an addition with its own properly sized run, or a separate ductless head for the addition, avoids starving the rest of the house. To set up an inspection and design visit, call (859) 377-8167.
We work on Carrier, Trane, Lennox, Rheem and Goodman equipment along with every other major brand found in Lexington homes, and the same testing comes first on all of them.
Lexington-area places we cover for ductwork replacement
We cover every Lexington neighborhood and the towns around it. These are the places we visit most for this work; the full list is on our Fayette County page and the service area page.
Common questions on ductwork replacement around Lexington
How long does residential ductwork last in a Lexington house?
Sheet metal in a dry basement can last 50 years or more. In a damp crawlspace, rust often sets in after 25 to 30 years. Flex duct generally lasts 15 to 25 years before the outer jacket gets brittle and the liner sags or tears, faster in a hot attic or where it has been stepped on.
Can ductwork replacement be done without opening walls and ceilings?
Usually most of it can. Basement, crawlspace and attic runs are reached from those spaces, and branches reuse existing boots where possible. New returns to upstairs rooms sometimes need a wall cavity or closet chase, and we'll show you exactly where any opening would go before work begins, so nothing is a surprise.
Should I replace ductwork at the same time as my AC or furnace?
If the ducts are failing or undersized, doing both together costs less in labor and lets the system be designed as one piece. If the ducts are sound, there's no need. A static pressure test before a new system goes in tells us which case you're in. Our full system replacement planning includes that check.
What is a safe static pressure after new ductwork goes in?
For most residential systems, total external static pressure around 0.5 inches of water column is the target, and many variable-speed systems handle up to about 0.8. We measure it before and after so you can see the change. High readings after new ducts usually point to a restrictive filter or coil rather than the new duct work.
Does new ductwork make the HVAC system quieter?
Usually, yes. Much of the noise people hear, such as whistling registers and a loud rush from the return grille, comes from forcing too much air through ducts that are too small. Properly sized trunks and returns lower air velocity at the grilles, so the same airflow arrives with far less noise.
Call and describe what the system is doing
A person answers (859) 377-8167 day and night. Tell us what you are seeing and a technician takes it from there.